




$125,000
$139,000
10.1%For more information regarding the value of a property, please contact us for a free consultation.
1 Bed
1 Bath
900 SqFt
SOLD DATE : 10/16/2026
Key Details
Sold Price $125,000
Property Type Condo
Sub Type Condo
Listing Status Sold
Purchase Type For Sale
Square Footage 900 sqft
Price per Sqft $138
Subdivision Triumvera
MLS Listing ID 12720783
Sold Date 10/16/26
Bedrooms 1
Full Baths 1
HOA Fees $440/mo
Rental Info No
Year Built 1975
Annual Tax Amount $2,812
Tax Year 2024
Lot Dimensions COMMON
Property Sub-Type Condo
Property Description
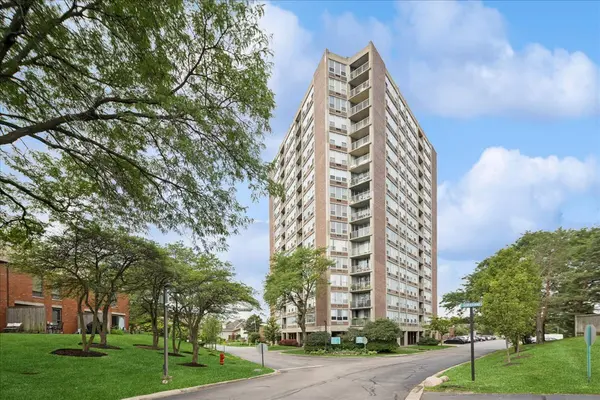
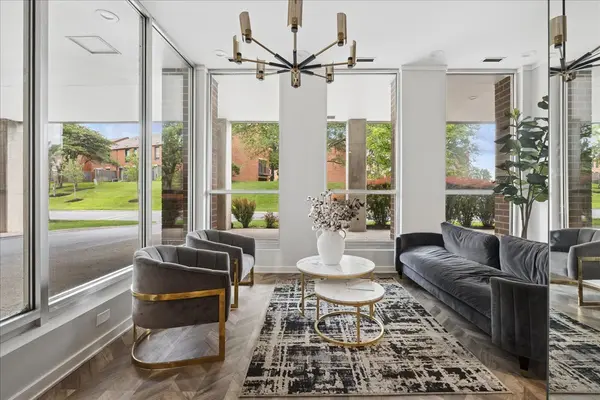
Rarely available, spacious 1-bedroom, 1-bath condominium located on the 15th floor in desirable Triumvera community! Home is priced well below market value allowing you to decorate and make this condo your own. This bright and inviting home has new laminate flooring and is filled with natural light thanks to the east/southeast exposure and expansive walls of windows in both the living room and bedroom. The generously sized bedroom features a walk-in closet and a separate vanity area with an additional sink, providing extra convenience. Enjoy stunning views of the Chicago skyline from your private balcony, accessible from both the dining room and the bedroom. Additional highlights include assigned, heated, indoor parking, same-floor laundry and storage, and access to Triumvera's outstanding amenities, including a clubhouse, indoor swimming pool, fitness center, and more. Ideally located close to shopping, dining, transportation, and everyday conveniences.
Location
State IL
County Cook
Area Glenview / Golf
Rooms
Basement None
Interior
Interior Features Storage, Flexicore, Walk-In Closet(s)
Heating Electric, Forced Air
Cooling Wall Unit(s)
Fireplace N
Appliance Range, Microwave, Dishwasher, Refrigerator, Disposal
Laundry Common Area
Exterior
Exterior Feature Balcony
Garage Spaces 1.0
Amenities Available Coin Laundry, Elevator in Residence, Exercise Room, Storage, Health Club, On Site Manager/Engineer, Party Room, Sundeck, Indoor Pool, Security Door Lock(s), Spa/Hot Tub, Clubhouse
Building
Building Description Brick, No
Story 17
Sewer Public Sewer
Water Lake Michigan
Structure Type Brick
New Construction false
Schools
Elementary Schools Henking Elementary School
Middle Schools Springman Middle School
High Schools Glenbrook South High School
School District 34 , 34, 225
Others
HOA Fee Include Water,Parking,Insurance,TV/Cable,Clubhouse,Exercise Facilities,Pool,Exterior Maintenance,Lawn Care,Scavenger,Snow Removal
Ownership Condo
Special Listing Condition None
Read Less Info
Want to know what your home might be worth? Contact us for a FREE valuation!

Our team is ready to help you sell your home for the highest possible price ASAP

© 2026 Listings courtesy of MRED as distributed by MLS GRID. All Rights Reserved.
Bought with Mary Wright of Berkshire Hathaway HomeServices Starck Real Estate
Nearby Locations

"My job is to find and attract mastery-based agents to the office, protect the culture, and make sure everyone is happy! "