


$885,000
$925,000
4.3%For more information regarding the value of a property, please contact us for a free consultation.
4 Beds
4.5 Baths
3,841 SqFt
SOLD DATE : 10/16/2026
Key Details
Sold Price $885,000
Property Type Condo
Sub Type Condo
Listing Status Sold
Purchase Type For Sale
Square Footage 3,841 sqft
Price per Sqft $230
MLS Listing ID 12673287
Sold Date 10/16/26
Bedrooms 4
Full Baths 4
Half Baths 1
HOA Fees $925/mo
Rental Info Yes
Year Built 2005
Annual Tax Amount $18,318
Tax Year 2024
Lot Dimensions COMMON
Property Sub-Type Condo
Property Description
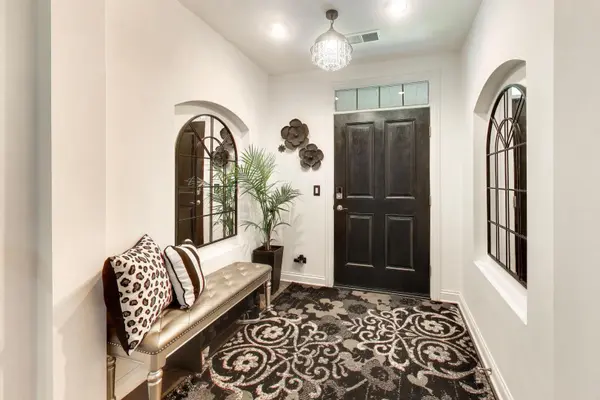
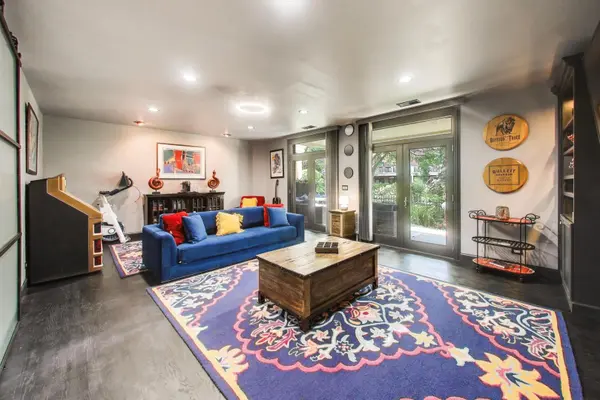
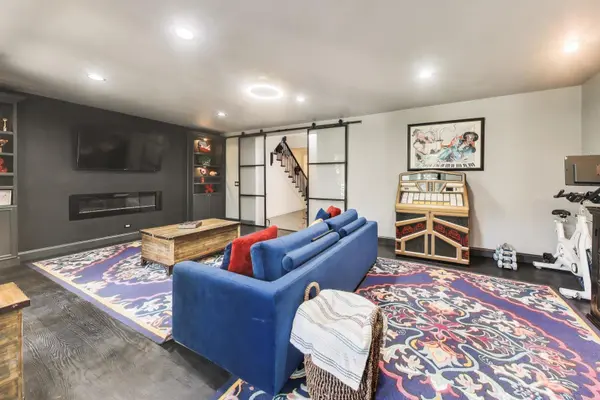
Welcome to one of the most desirable townhomes in the heart of the Glen! This stunning all brick end unit opens to a spectacular, professionally landscaped courtyard, easily accessible from your private, fenced in patio. Off the kitchen, step out onto the balcony for yet another outdoor space to enjoy fresh air and beautiful surroundings. This bright open concept four-story home offers four bedrooms, four full bathrooms, one half bath and 3840 sq. ft. of luxury living. There are special touches throughout the home including the two contemporary fireplaces, electric blinds, designer light fixtures, hardwood floors and dramatic staircases throughout, all redone in the past 5 years. The first floor family room (25' X 16') has a fireplace and stunning built-ins plus a full bath making this space easily useable as a 5th bedroom. This floor also has a pair of French doors offering access to the patio and stunning views of the courtyard. One floor up is an expansive living room featuring a wall of built-ins and a fireplace. The chef's kitchen renovated in 2023 is a show stopper which includes, for the wine enthusiast, your own wine room. The stunning butler's pantry has a wine cooler plus ample storage for your decorative glass and leads seamlessly to what could be the dining room. It currently houses the perfect coffee bar. Whether sipping morning coffee at the breakfast bar, enjoying meals in the large dining area, or stepping out onto the deck for you evening dessert, you'll appreciate the flexibility and entertaining possibilities of this home. Upstairs, the expansive primary suite has plenty of additional room for a sitting area, workout area and/or office. Also on the third floor is the second bedroom/office and another full bath.The Penthouse level provides two additional generously sized bedrooms and a full bathroom. The large windows with custom window treatments allow gorgeous light to flood the 9-foot ceiling rooms and staircases. Large closets and storage on all levels. 1850 is within steps to restaurants, shopping, parks, park district, train and schools. It's not just a home, it's a lifestyle.
Location
State IL
County Cook
Area Glenview / Golf
Body of Water BLACKSTONE END UNIT
Rooms
Basement None
Interior
Interior Features Dry Bar, Storage, Built-in Features, Walk-In Closet(s), Bookcases, Open Floorplan, Granite Counters, Pantry
Heating Natural Gas, Forced Air, Sep Heating Systems - 2+, Zoned
Cooling Central Air, Zoned
Flooring Hardwood, Carpet
Fireplaces Number 1
Fireplaces Type Wood Burning, Attached Fireplace Doors/Screen, Gas Starter
Equipment Security System, CO Detectors, Ceiling Fan(s)
Fireplace Y
Appliance Double Oven, Microwave, Dishwasher, High End Refrigerator, Washer, Dryer, Disposal, Stainless Steel Appliance(s), Wine Refrigerator, Cooktop, Range Hood, Humidifier
Laundry Washer Hookup, Gas Dryer Hookup, In Unit, Laundry Closet
Exterior
Exterior Feature Balcony, Dog Run, Lighting
Garage Spaces 2.0
Community Features Sidewalks, Street Lights
Roof Type Asphalt
Building
Lot Description Common Grounds, Corner Lot, Landscaped, Backs to Open Grnd, Views
Building Description Brick, No
Story 4
Sewer Public Sewer
Water Lake Michigan
Structure Type Brick
New Construction false
Schools
Elementary Schools Westbrook Elementary School
Middle Schools Attea Middle School
High Schools Glenbrook South High School
School District 34 , 34, 225
Others
HOA Fee Include Insurance,Exterior Maintenance,Lawn Care,Scavenger,Snow Removal
Ownership Condo
Special Listing Condition None
Pets Allowed Cats OK, Dogs OK
Read Less Info
Want to know what your home might be worth? Contact us for a FREE valuation!

Our team is ready to help you sell your home for the highest possible price ASAP

© 2026 Listings courtesy of MRED as distributed by MLS GRID. All Rights Reserved.
Bought with Peter Cummins of Baird & Warner
Nearby Locations

"My job is to find and attract mastery-based agents to the office, protect the culture, and make sure everyone is happy! "